Wednesday, October 27, 2010

Finishing the garage walls

Because we ran out of summer, we had a carpenter come in and do the rest of the walls for the basement.  These will ultimately be covered with a rock facade.  The opening on the right is for the garage.  The basement door is the opening in the middle, and we plan on putting a window in to the left of the garage door.  The basement floor has been covered with pea gravel, and concrete will be poured on top of the pea gravel.
 A view from the north, looking at the garage door opening.


Post-second pour, part 2

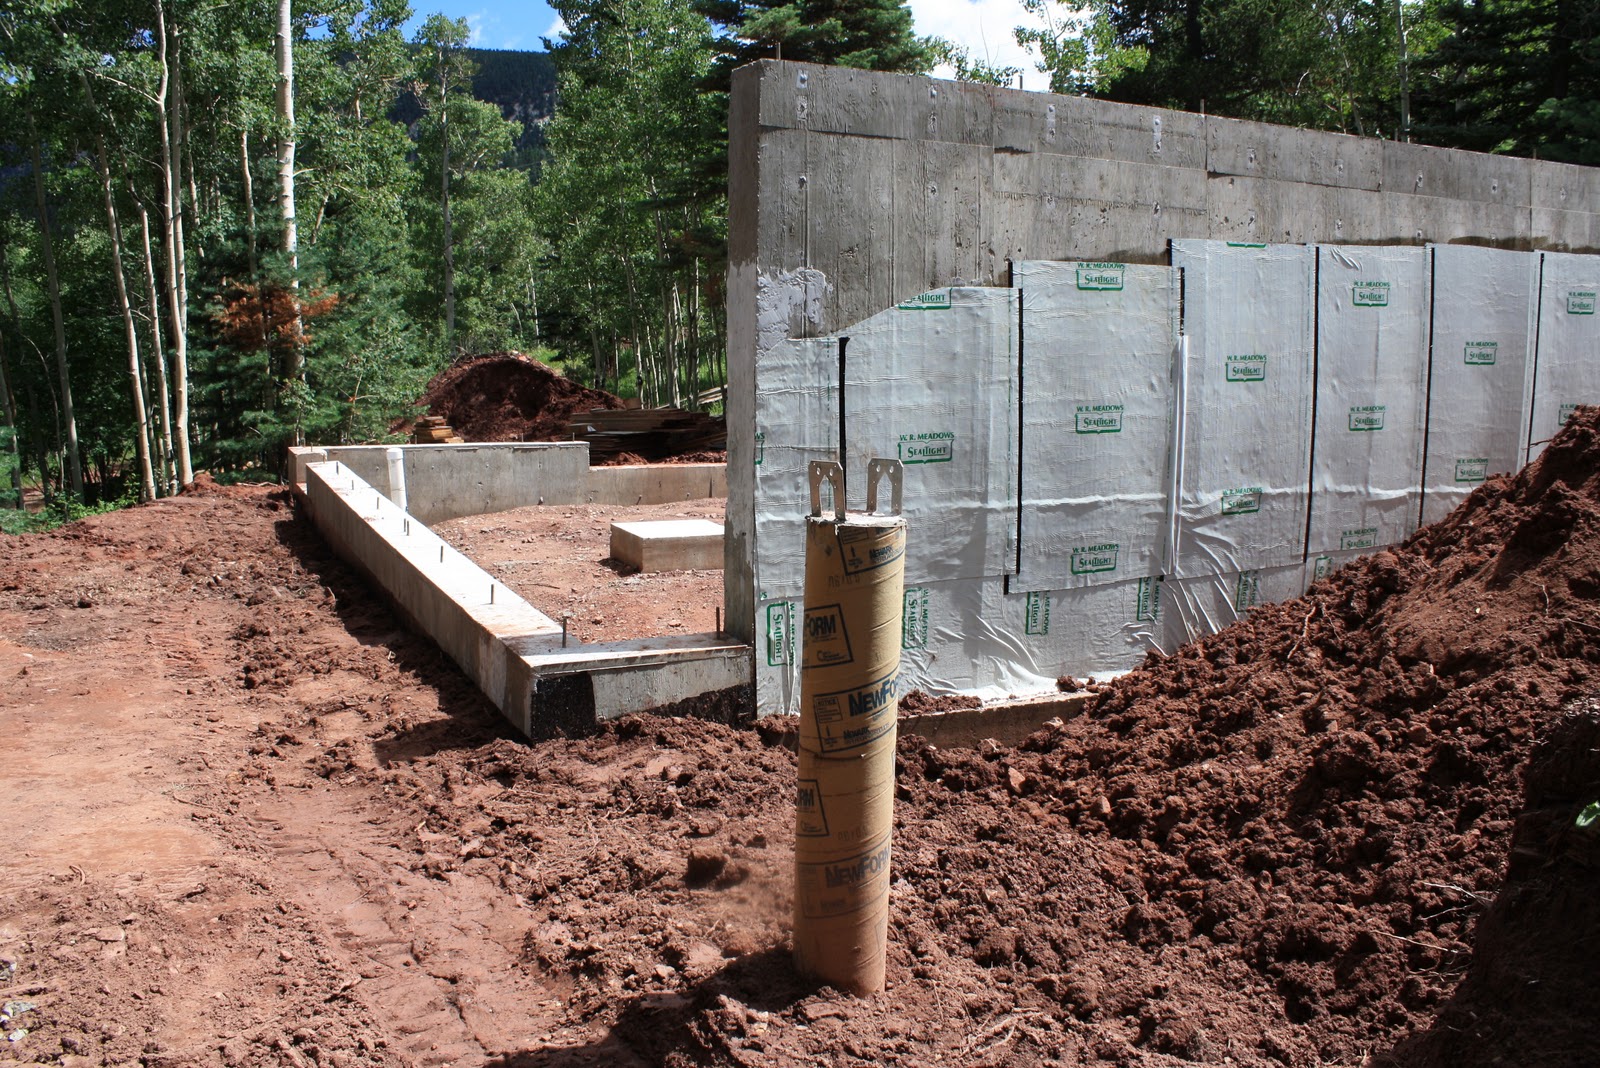
The basement walls are up, the waterproofing has been applied, the foundation has been backfilled, and the site has been cleaned up.  Our summer is over, and it's time to let someone else come in and do the next stages of construction.  This is the view from the south.  When the house is done, this will be the side (or front) porch.


This will be the front of the home, although there is debate about what to call it.  Some people think this is the side, and the porch is on the front!

The side porch will be supported by the columns you see on the right. 
This will be a door into the basement.
This view is looking from the north up toward the garage.
Northeast corner, looking toward the garage.
Looking down toward the side porch, from the southeast corner.


Preparation for the radon barrier.
This is the inside of the basement.  The concrete footings inside the basement will be used to support inside columns for the log home.  The slab inside the basement will be poured pretty soon.
Plumbing connections.
Radon barrier.
This is the outlet for the french drains that go around the perimeter of the basement to keep it dry.  We also have a drain inside the basement in case of leaks in things like water heaters, etc.


Bear vandalism!

There are lots of bears in the Cuchara area, so all the food has to be kept in bear-proof containers.  Brett has a heavy, lockable toolchest/locker that we were using as our bear-proof food pantry.  We kept it in the community tent.  Unfortunately one night someone forgot to put the locks on before going out on the town, and when they got back, this was the scene they found.
The bears opened the locker and emptied it out.  They tore through all the food, and everything that they could eat, they did eat.  They even tried to eat the cans!  There were tooth marks and bear slobber on everything.  Gross!


They came in through the side of the tent and ripped the material.  Brett was able to hand-stitch it back, but I fear it will never be the same!

 This is all the food that was left.  Good thing we are about ready to pack up and leave anyway.

Sunday, October 24, 2010

Post-second pour--prepping the basement walls

We've finished the second pour and let it cure, now it's time to remove the plywood and check out the foundation. 
It takes a while to pry all that plywood off the concrete.  Brett wants to stack everything up as neatly as possible to keep it out of the way of the crew that is coming to put up the log home.  Our property is about an acre, but it would be easy to let things get out of control.
 The cuts are for the openings for the garage and a door to the basement.


Today we don't have the nice weather.  It's really cold and rainy.  We're at about 9,500 feet in elevation, and although it's only the end of July, it can get pretty unpleasant when the clouds are out.  At night it gets down into the 30's sometimes.
 My hands are FROZEN!

 Could we be any more miserable?  Yeah, just take a picture to document it!
The foundation can't be sealed until the water drains out of the trench.  That's about 3' of water.  Brett tried using a pump but we didn't have one that was powerful enough.  Plus, it's still raining.
So this is our castle, complete with moat!
OK, the weather has improved and the trench has drained.  Time to start sealing the foundation!  Conor & Adrien have on paper uniforms to protect them from the evil tar.
 We just LOVE using tar!  Plus we love our outfits!
The top part of the stem walls is sealed with a waterproof membrane.  The part that will be underground is sealed with tar.  The membrane is much more expensive than the tar.


You can see part of one of the pillars sticking up.  Half of it is now underground, but when finished it will all be underground.  The pillars are to support the porch.
 A better view of the pillars.
The trench has now been partially backfilled.  The concrete footings you see inside the basement are to support columns inside the house.  The slab inside the basement will be poured later.


The black hose is part of the radon protection.  I don't know how it works; hopefully Brett or Don will add a comment about it.